
Home Addition Cost Guide for Elk River MN
What a Home Addition Actually Costs in Elk River, and Why the Range Is So Wide
What the Cost Range Actually Reflects
Home Addition Costs in Minnesota Run from $50,000 to Over $400,000 for a Reason
The range on home addition costs is wide because the scope of what an addition can be is wide. A mudroom addition and a full second story addition are both home additions, and they share almost nothing in terms of structural complexity, permitting requirements, or material investment. The number that matters for any specific project is determined by a handful of variables that interact with each other: the addition type, the square footage, the finish level, the structural complexity of tying into the existing home, and the current labor and material market in Elk River and the surrounding Northwest Metro area.
Mudroom and entry additions. Smaller additions with focused scope, typically 80 to 150 square feet. Primarily structural and finish work with limited mechanical involvement.
Single-story room additions. Additions adding one or more rooms to the home's footprint. Include full foundation, framing, roofline, exterior finishes, and interior mechanical rough-in.
Primary suite additions. Room additions that include a full bathroom, which adds significant plumbing scope to the standard addition cost structure.
Second story additions. The most structurally complex addition type. Require engineering for the existing structure's load capacity and a full roofline rebuild.
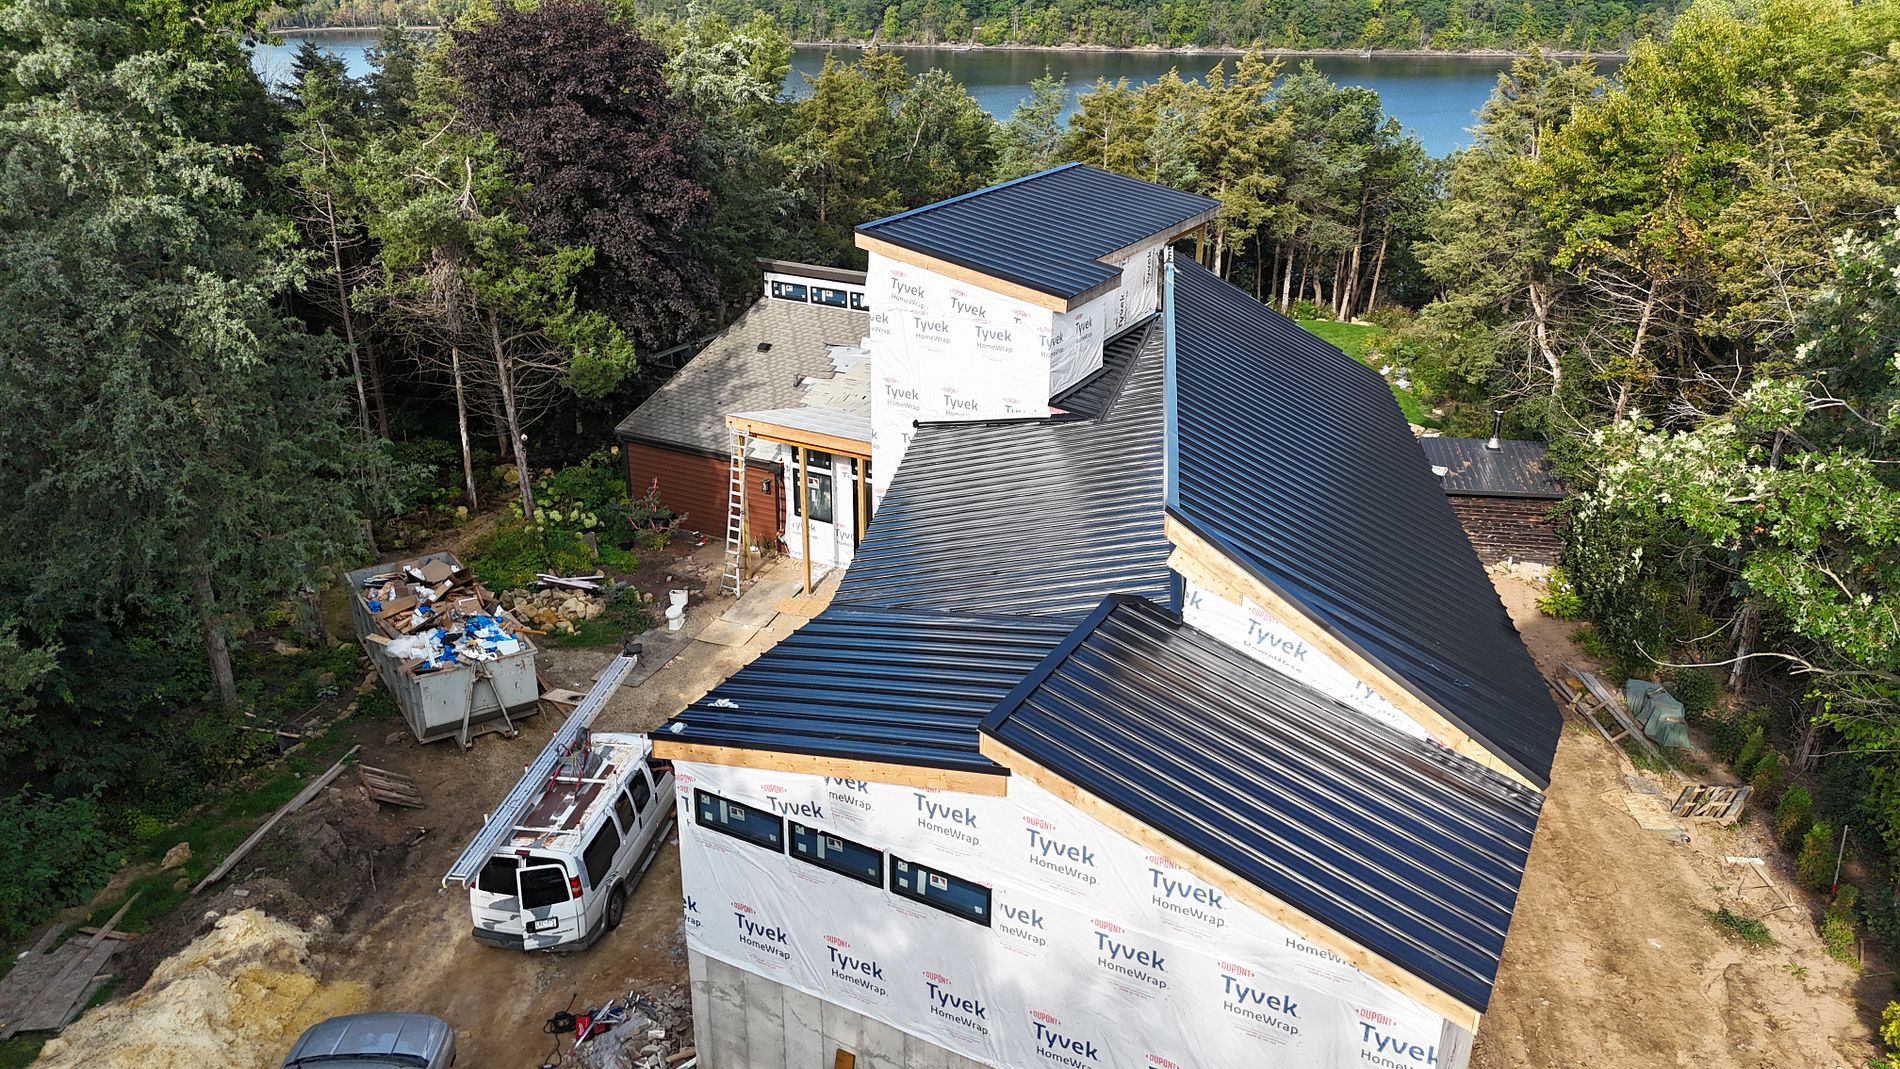
A Contractor Who Cares
Customer-obsessed construction for homeowners in the nw metro
We believe your home's exterior should perform as good as it looks. Functioning together as a beautifully-integrated system. This means your roof is much more than just shingles and plywood, and that a new addition has a deeper meaning than simply additional square footage. From looking to upgrade your old, faded vinyl siding, to expanding your summer grilling set-up with a brand new composite deck. Twin Cities Exteriors' 11 years of hands-on, industry specific experience, makes us the go-to provider for all things exteriors in the NW Metro.
What Drives the Cost of Your Specific Project
The Variables That Determine Where Your Addition Lands in the Range
Minnesota home addition costs in 2026 run roughly $190 to $280 per square foot for mid-range construction in the Twin Cities metro, with projects in the Northwest Metro area, including Elk River, generally falling within that range. Projects at the lower end of that range are straightforward single-story additions with standard finishes. Projects at the higher end involve structural complexity, premium finishes, or significant mechanical scope.
Why home addition costs vary significantly:
Foundation complexity is the first cost driver. All additions in Minnesota require foundations engineered for the frost line, a minimum of 42 inches in most of the state. Second story additions require engineering review of the existing foundation. Additions on sites with unusual soil conditions or drainage constraints require additional foundation work. Foundation costs are largely fixed by the site, not by the homeowner's finish preferences.
The roofline connection is always a cost item. Every addition attached to the existing house requires a roofline connection that sheds water correctly and doesn't create an ice dam pathway in winter. The complexity of that connection depends on the addition's position relative to the existing roof
Bathrooms add disproportionate cost for their square footage. A bathroom represents a concentrated investment in plumbing rough-in, waterproofing, tile, fixtures, and ventilation within a relatively small area. A primary suite addition's bathroom often represents 30 to 40 percent of the total project cost despite being a fraction of the total square footage.
Permit fees in Minnesota include regional utility charges. In the Twin Cities metro, building permits are accompanied by a regional Sewer Availability Charge of approximately $2,485 per unit, plus city water access fees. These charges are on top of the standard valuation-based building permit fee and should be included in any cost estimate.
When cost planning decisions have the most impact:
Scope decisions made before design is locked in cost nothing to change. Moving a wall, changing the bathroom configuration, or selecting a different window package at the design stage costs the price of a conversation. The same changes during construction cost the price of rework.
Getting an itemized estimate is more useful than a square footage average. A per-square-foot average hides the cost structure of a specific project. An itemized estimate that separates foundation, framing, roofline, exterior finishes, mechanical rough-in, and finish work shows where the money is going and where there's flexibility.
Material lead times affect the construction timeline and indirectly affect cost. Windows and doors ordered late can create holding periods in the construction schedule that extend the project and add carrying cost. Ordering early, as soon as the design is sufficiently developed, is a practical cost control measure.
Because Your Home Deserves More Than Cookie-CUtter
One Company Means No Cost Surprises
Step 1: An itemized estimate, not a per-square-foot number.
Twin Cities Exteriors provides estimates that separate foundation, framing, roofline, exterior finishes, and interior scope so homeowners can see where the cost is concentrated and make informed decisions about scope before construction begins.
Step 2: Scope locked in before permits are submitted.
Mid-project change orders are the primary cause of budget overruns on home additions. Locking in the full scope at the design stage, before the permit is submitted, is the most direct way to protect against cost increases during construction.
Step 3: Permit costs included in the project scope.
The City of Elk River building permit, plan review fees, and required trade permits are managed by Twin Cities Exteriors as part of the project. Homeowners aren't managing separate permit applications or being surprised by fees that weren't in the original estimate.
Step 4: Roofline and exterior finishes built by the same crew
When roofing, siding, and structural work are separate contracts, coordination gaps between them are a common source of cost overruns and schedule delays. Twin Cities Exteriors handles all three, so the roofline connection and exterior finish selections are managed within one project by one company.
Step 5: One company accountable through the full project.
When one company handles the foundation, framing, roofline, siding, and windows, there's no point in the project where cost surprises from one trade get handed off to another as someone else's problem. When one company handles the whole exterior, there's nowhere for a problem to hide.
How much does a home addition cost in Elk River MN?
Home addition costs in the Elk River area generally run $190 to $280 per square foot for mid-range construction in 2026, consistent with the broader Twin Cities metro market. A 400 square foot single-story addition at mid-range finishes would typically run $76,000 to $112,000, before permit fees, which include a regional sewer availability charge of approximately $2,485 plus city water access fees and the standard building permit. Projects with bathroom additions, second-story structural requirements, or premium finishes will be at or above the top of that range.
What's included in a home addition cost estimate?
A complete addition cost estimate should include foundation work, framing, roofline integration, exterior siding and trim, windows and exterior doors, insulation, drywall, interior finish work, mechanical rough-in for any plumbing or HVAC work, electrical, and all permit fees. Estimates that omit foundation, roofline, or permit costs are not comparable to those that include them.
Why are home addition costs in Minnesota higher than national averages?
Minnesota's frost line requirements mean every addition needs deeper and more substantial foundation work than additions in warmer climates. Snow load requirements affect roof framing specifications. The regional Sewer Availability Charge and utility connection fees add to permit costs. And the demand for construction labor in the Twin Cities metro keeps labor rates at or above national averages for comparable work.
Is it cheaper to build an addition or buy a larger home?
The honest answer depends on the specific market conditions and the homeowner's priorities. In periods of low housing inventory and high home prices, remodeling and adding on can preserve equity that would otherwise go to transaction costs and a higher purchase price. In other market conditions, buying a larger home may deliver more square footage per dollar. The calculation also includes the value of staying in an established neighborhood and school district, which varies by household.
How do I get an accurate estimate for a home addition?
Request an itemized estimate that separates foundation, framing, roofline, exterior, mechanical, and finish scope. Compare estimates on the same basis, not by the bottom number alone, since estimates that exclude certain scope categories will appear lower without representing lower actual project costs. Confirm that permit fees are included, because they're a real cost that varies by project value and municipality.
FAqs
Common questions Your Neighbors Are asking
Ready To Talk About Transforming Your Home?
Based in Elk river. built for the northwest metro.
Elk River MN
Otsego MN
Rogers MN
St Michael MN
Albertville MN
Monticello MN
Maple Grove MN
Plymouth MN
Corcoran MN
St. Paul MN

The Twin Cities' Trusted Exterior Contractor. Proudly Serving Elk River, MN and the surrounding NW Metro
MN License #BC810022
Copyright 2026. Twin Cities Exteriors. All rights reserved.