
meaningful space without a full addition footprint
mother-in-law suites & smaller expansions in elk river mn
the twin cities top choice for Mother in law suite additions
More Space for you and your family To make memories in
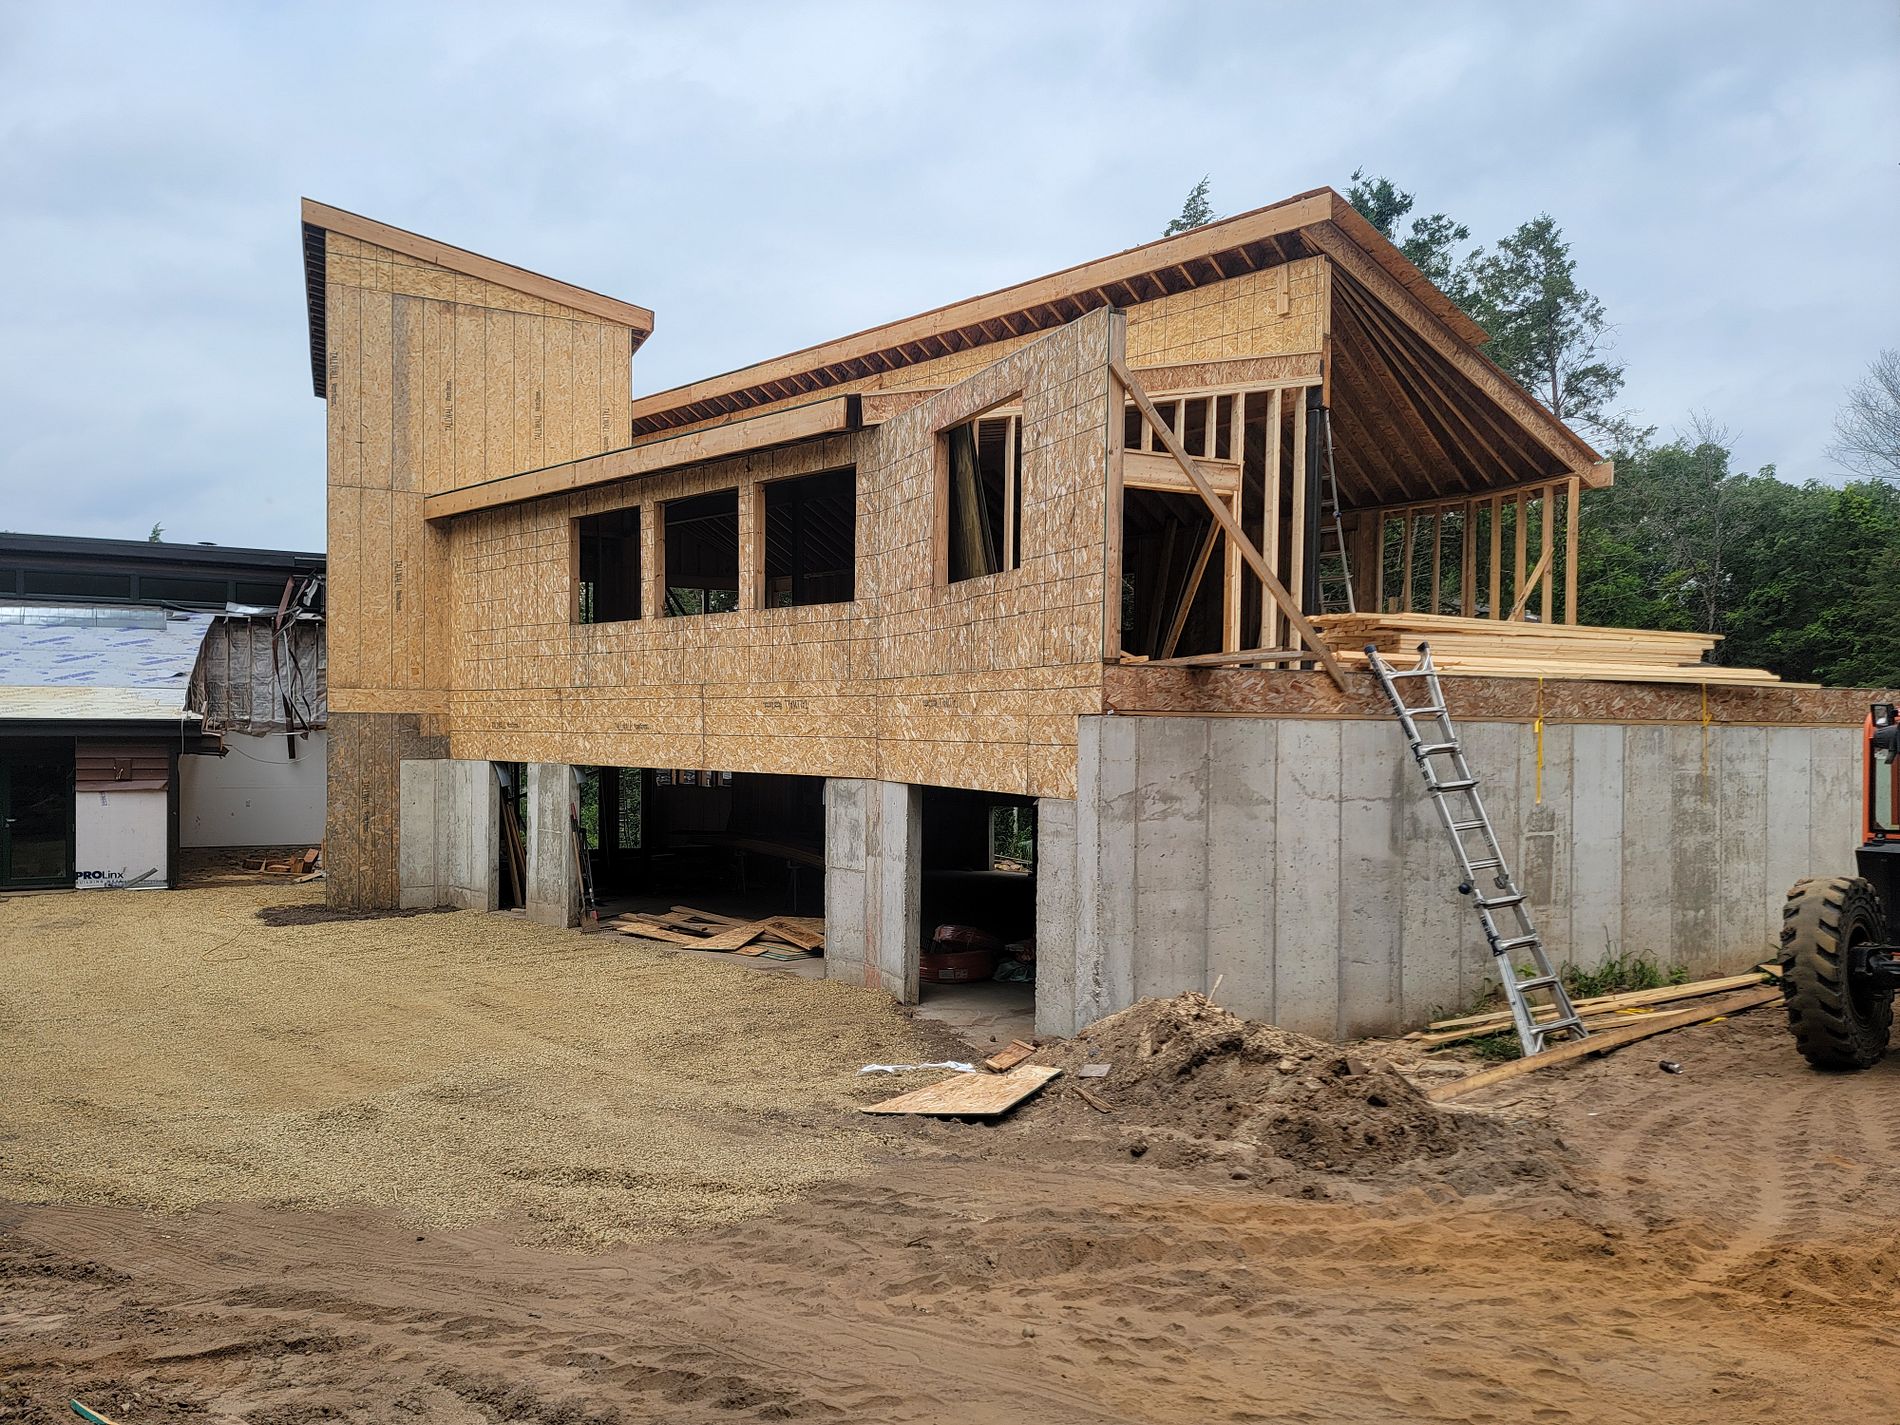
Not every space problem needs a full addition. A bump out, an in-law suite, or a smaller expansion can add real, usable square footage, an expanded kitchen, a private primary suite, or a self-contained living space for a parent or adult child, without the full new foundation system that a larger addition requires. Twin Cities Exteriors builds these smaller expansions for homeowners throughout Elk River, Otsego, Rogers, St Michael, Albertville, Monticello, Maple Grove, Plymouth, Corcoran, and St. Paul.
Smaller doesn't mean simple, though. A bump out still ties into the existing foundation, framing, and roofline, and an in-law suite often needs its own entrance, plumbing, and sometimes a small kitchenette, which changes the permitting scope even on a modest footprint.
A Contractor Who Cares
Customer-obsessed construction for homeowners in the nw metro
We believe your home's exterior should perform as good as it looks. Functioning together as a beautifully-integrated system. This means your roof is much more than just shingles and plywood, and that a Mother in law suite addition has a deeper meaning than simply additional square footage. From looking to upgrade your old, faded vinyl siding, to expanding your summer grilling set-up with a brand new composite deck. Twin Cities Exteriors' 11 years of hands-on, industry specific experience, makes us the go-to provider for all things exteriors in the NW Metro.
timeline to add-on to your home
What Elk River Homeowners learn before breaking ground on their additions
Even a smaller bump out requires approved plans from the City of Elk River before construction starts. Because the scope is smaller, the permitting footprint is often more contained than a full addition, but any project that adds plumbing, a new entrance, or a kitchenette needs to reflect that scope clearly in the plans submitted for review. Twin Cities Exteriors handles the full permit process as part of the project.
what makes a bump out or in-law suite different
A smaller foundation footprint: Because a bump out typically extends an existing room rather than adding an entirely new section of house, the foundation work is often more limited in scope than a full single or second story addition. That said, it still has to be engineered for Minnesota's frost depth and tied structurally into the existing foundation, which is a detail that gets missed when the project is treated as "just a small addition."
Framing that ties into one specific room: Bump outs typically connect to a single existing room, like a kitchen or primary suite, rather than the whole house. That means the framing tie-in is more contained, but it still has to be done correctly at the header and wall line so the new space doesn't settle differently than the original structure over time.
In-law suites and separate living considerations: A true mother-in-law suite often means more than square footage. It can include a private entrance, its own bathroom, and sometimes a kitchenette, each of which brings its own plumbing, electrical, and permitting considerations beyond a standard bump out. Twin Cities Exteriors scopes these details up front so the permit application reflects the full project, not just the framed footprint.
Roofline and exterior tie-in: Even a smaller expansion needs a roofline that sheds water correctly where it meets the existing roof, and siding, trim, and windows that match the rest of the home. Twin Cities Exteriors handles siding and windows directly so the finished bump out looks original to the house, not attached after the fact.
common bump out and in-law suite projects
Expanded kitchen with more counter space and a larger footprint
Expanded primary suite with a walk-in closet or private bath
A self-contained in-law suite with a private entrance
Main floor bedroom and bath for aging-in-place needs
Types of Additions In Elk River Mn & The Surrounding Twin Cities
Single Story Additions: Expanding the home's footprint with new foundation, framing, and roofline work designed to integrate with the existing structure. This is the most common addition type for families needing more main floor living space without the structural complexity of building up.
Second Story Add-Ons: Sometimes you'd rather build up than out, which requires a structural evaluation of the existing foundation and framing to determine what reinforcement is needed before construction begins.
Garage Additions: Finally building that She-Shed? Or man cave, depending on your style. Either way, attached garage additions involve the same foundation, framing, and roofline tie in considerations as living space additions, with the added complexity of coordinating the connection to the existing house envelope.
Because Your Home Deserves More than cookie-cutter
5 steps to your dream addition
Step 1: Foundation Design and Permitting
The City of Elk River requires approved plans before any addition work starts, and Twin Cities Exteriors handles the permit process as part of the project. The foundation gets designed for Minnesota's frost depth requirements, which run a minimum of 42 inches in this area, before a shovel touches the ground.
Step 2: Structural Review of the existing house
Twin Cities Exteriors evaluates whether the existing framing, including load bearing walls and floor joists, can support the new construction or needs reinforcement first. This step determines what the addition can realistically be before design decisions get locked in.
Step 3: Roofline Integration Planning
How the new roof ties into the existing one is planned at the design stage, not figured out once framing is underway. This connection point is one of the most common sources of leaks in additions when it's improvised rather than planned.
Step 4: Exterior finishes matched to the existing home
Siding, trim, and window selections are chosen to match or intentionally complement the existing exterior, so the addition reads as part of the house rather than an obvious add on. For more information on our siding process, click HERE.
Step 5: Final Inspection and Walk-through
Permitted addition work goes through inspection stages tied to foundation, framing, and final completion. Twin Cities Exteriors coordinates each inspection and walks through the finished space with the homeowner before calling the project done.
What's the difference between a bump out and a full addition?
A bump out adds a smaller amount of space, often to expand a single room like a kitchen or primary suite, typically with a smaller foundation footprint than a full addition. A full addition adds significantly more square footage with a complete new foundation section. See our Single Story Additions page for that option.
Does a mother-in-law suite need its own kitchen?
It depends on how the space will be used. Some in-law suites include a full kitchenette, while others share the main kitchen and only add a bedroom, bathroom, and living space. Either approach changes the plumbing and permitting scope, which Twin Cities Exteriors scopes during design.
Can a bump out be added to any room in the house?
Most bump outs work best on rooms with accessible exterior walls and enough clearance from property lines and setbacks. Twin Cities Exteriors evaluates your specific home and lot during the quote process to determine what's feasible.
Will my new addition match the look of my existing home?
Matching siding, trim, and window styles to the existing exterior is part of the design process so the addition integrates visually rather than looking like a separate structure attached to the house. Twin Cities Exteriors handles siding and windows directly, so those selections get made by the same crew doing the structural work.
FAqs
Common questions Your Neighbors Are asking
Ready To Talk About Transforming Your Home?
Based in Elk river. built for the northwest metro.
Elk River MN
Otsego MN
Rogers MN
St Michael MN
Albertville MN
Monticello MN
Maple Grove MN
Plymouth MN
Corcoran MN
St. Paul MN

The Twin Cities' Trusted Exterior Contractor. Proudly Serving Elk River, MN and the surrounding NW Metro
MN License #BC810022
Copyright 2026. Twin Cities Exteriors. All rights reserved.