
Home Additions That Match Your Existing Home in Elk River
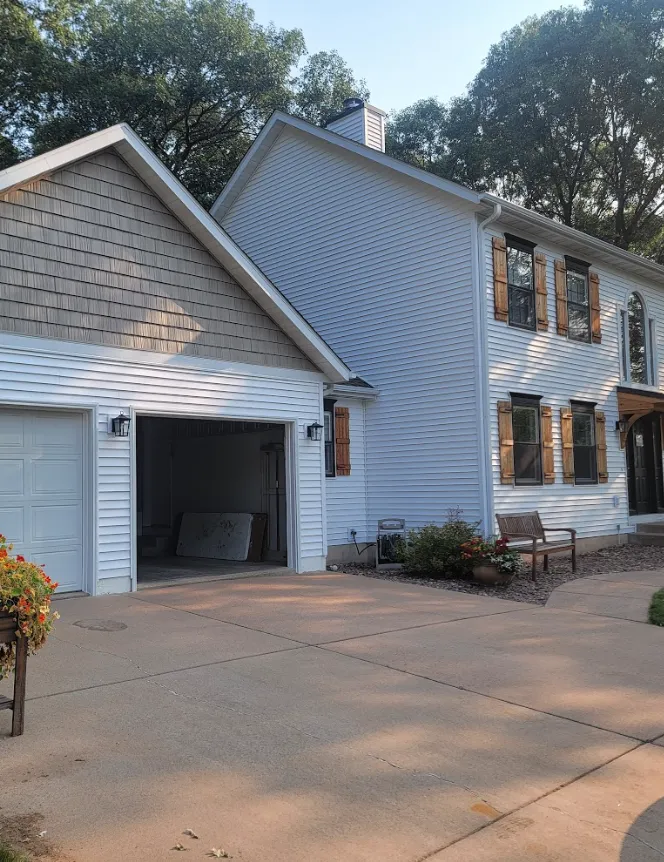
The Addition That Looks Like It Was Always There
The Real Question Behind Every Addition
Matching an Addition to Your Home Starts Long Before the Framing Goes Up
The most common concern homeowners raise when planning an addition isn't structural. It's visual. They want to know that the new space will look like it belongs, not like a box attached to the side of an otherwise coherent house. That outcome isn't accidental. It's the result of decisions made at the design stage, before any material is selected or ordered, about roofline pitch, wall height, window alignment, siding material, and trim detail. Homes that have seamless additions made those decisions deliberately. Homes where the addition reads as an afterthought usually didn't.
Roofline matching. Coordinating the pitch, overhang depth, and ridge alignment of the addition's roof with the existing house so the two structures read as one.
Siding and trim continuity. Matching the siding material, profile, and color of the addition to the existing home, including the trim details around windows, doors, and corners.
Window alignment and proportion. Selecting windows for the addition that match the existing home's window style, proportion, and placement pattern so the exterior elevation looks intentional
Foundation and wall height coordination. Building the addition's floor height and wall plate height to match the existing structure so interior transitions feel level and proportional.
A Contractor Who Cares
Customer-obsessed construction for homeowners in the nw metro
We believe your home's exterior should perform as good as it looks. Functioning together as a beautifully-integrated system. This means your roof is much more than just shingles and plywood, and that a new garage addition has a deeper meaning than simply additional square footage. From looking to upgrade your old, faded vinyl siding, to expanding your summer grilling set-up with a brand new composite deck. Twin Cities Exteriors' 11 years of hands-on, industry specific experience, makes us the go-to provider for all things exteriors in the NW Metro.
What Makes an Addition Look Right
Why Visual Continuity Requires Structural Decisions and When Those Decisions Have to Happen
Matching an addition to an existing home isn't primarily a cosmetic decision. The visual result comes from structural decisions made early in the process: the roofline pitch is set when the framing is designed, not when the shingles are chosen. The wall height is determined when the foundation is poured, not when the drywall goes up. The window alignment is either built into the framing plan or it isn't. These decisions are largely irreversible once the structural work is done, which means getting them right requires making them explicitly at the design stage rather than hoping they'll resolve themselves during construction.
Why visual continuity requires deliberate early decisions:
The roofline pitch is the most visible variable. A roofline that doesn't match the existing house in pitch and overhang depth announces the addition immediately from the street. Once the roof framing is complete, the pitch is fixed. This decision has to be made at the design stage, with the existing roofline measurements as the reference.
Siding products change over time. If the existing siding is a product that has been updated or discontinued, an exact match may not be achievable. Knowing this before construction begins allows the design to account for it
Window proportion affects the whole elevation. Windows that are a different proportion or style from the existing house make both the addition and the original structure look wrong. Selecting windows for the addition based on the existing home's window profiles is a detail that pays off in every photograph and every curb view.
Interior floor height is set by the foundation. An addition that enters from a step up or step down rather than a flush transition signals that the two structures weren't designed together. Getting floor height right requires coordination at the foundation stage, not after the fact.
When these decisions have to happen:
At the design stage, before permit submission. Roofline pitch, wall height, and window placement are all part of the permitted drawings. Once the permit is issued and framing begins, these elements are effectively locked in.
Before siding and window materials are ordered. Lead times on siding and windows mean that if a matching product needs to be sourced or a substitute identified, that process has to start well before the framing is complete.
Before the contractor assumes the existing materials are available. Confirming product availability, including whether the existing siding profile is still manufactured and what the lead time is, should happen at the design stage, not the week before installation is scheduled.
Because Your Home Deserves More than cookie-cutter
5 steps to your dream addition
Step 1: Roofline measured and matched at the design stage.
The existing roof pitch, overhang depth, and ridge height are documented before the addition is designed so the new roofline is specified to match, not approximated. Twin Cities Exteriors handles roofing directly, so the crew designing the addition is the same crew that will build the roofline connection.
Step 2: Siding product confirmed before material is ordered.
If the existing siding is still available, a sample is matched and the addition siding is ordered from the same product line. If the existing product has been updated or discontinued, the homeowner is informed at the design stage so a decision can be made deliberately rather than by default.
Step 3: Window profile and placement coordinated with the existing elevation.
Window selections for the addition are made with the existing home's window style and placement pattern as the reference. Because Twin Cities Exteriors handles window installation directly, that coordination happens within the same project rather than between separate contractors.
Step 4: Foundation and wall height built to match.
The addition's foundation and wall plate height are specified to produce a flush interior floor transition and consistent exterior wall height with the existing structure. One crew handling foundation, framing, and exterior finishes is the most direct way to ensure these elements are coordinated from the start
Step 5: Exterior finishes reviewed against the existing home before project closes.
Before the project is called complete, the finished addition is reviewed against the existing structure to confirm continuity of siding, trim, roofline, and window alignment. When one company handles the whole exterior, there's no gap between trades for mismatches to hide in.
What happens if my existing siding product is no longer available?
If the existing siding has been discontinued or updated to a different profile, an exact match may not be achievable. The options are to select a complementary material that reads as intentionally different, to extend the siding replacement across a broader section of the house to make matching a non-issue, or to source from remaining inventory if the original product is still available through distributors. This decision is best made at the design stage, before material is ordered and before construction creates a deadline.
How do I match my roof pitch on an addition?
The existing roof pitch is measured and documented as part of the design process. The addition's roof framing is specified to match that pitch so both rooflines read as part of the same structure. This is a design stage decision, not a construction stage adjustment, because the pitch is set when the framing is engineered and permitted.
Can windows be matched exactly on a home addition?
Window profiles, sizes, and glass packages can be matched closely, though not always identically, since manufacturers update product lines over time. The goal is to select windows for the addition that are proportionally consistent with the existing home's windows, even if they're not the same exact product. This makes both the addition and the existing house look intentional rather than assembled from different eras.
Does the interior floor height matter for matching an addition?
Yes. An addition that requires stepping up or stepping down to enter from the existing house signals that the two structures weren't designed together. Getting floor height right is a foundation and framing stage decision, not something that can be easily corrected once the structural work is complete.
FAqs
Common questions Your Neighbors Are asking
Ready To Talk About Transforming Your Home?
Based in Elk river. built for the northwest metro.
Elk River MN
Otsego MN
Rogers MN
St Michael MN
Albertville MN
Monticello MN
Maple Grove MN
Plymouth MN
Corcoran MN
St. Paul MN

The Twin Cities' Trusted Exterior Contractor. Proudly Serving Elk River, MN and the surrounding NW Metro
MN License #BC810022
Copyright 2026. Twin Cities Exteriors. All rights reserved.