
Basement Finishing in Elk River MN
The Basement That Finally Works as a Room, Not Just Storage
What Basement Finishing Actually Covers
Finishing a Basement Is a Full Interior Construction Project, Not a Cosmetic Update
A finished basement adds livable square footage to a home without touching the footprint, the roofline, or the foundation. But getting there requires the same sequence of work as any interior remodel: framing new walls, addressing moisture and insulation before anything goes over it, rough-in for any electrical or plumbing the space needs, egress window installation if bedrooms are planned, drywall, finish carpentry, and flooring. In Minnesota, it also requires getting the vapor management right for a below-grade space that sits against soil that freezes and thaws every year. A basement finished without accounting for that will show moisture problems within a few seasons regardless of how good the surface finishes look on day one.
Basement finishing from open to fully livable. Framing, insulation, vapor management, electrical, drywall, flooring, and finish work in a previously unfinished basement.
Egress window installation. Cutting through the foundation wall and installing a code-compliant egress window and window well, required for any basement bedroom in Minnesota.
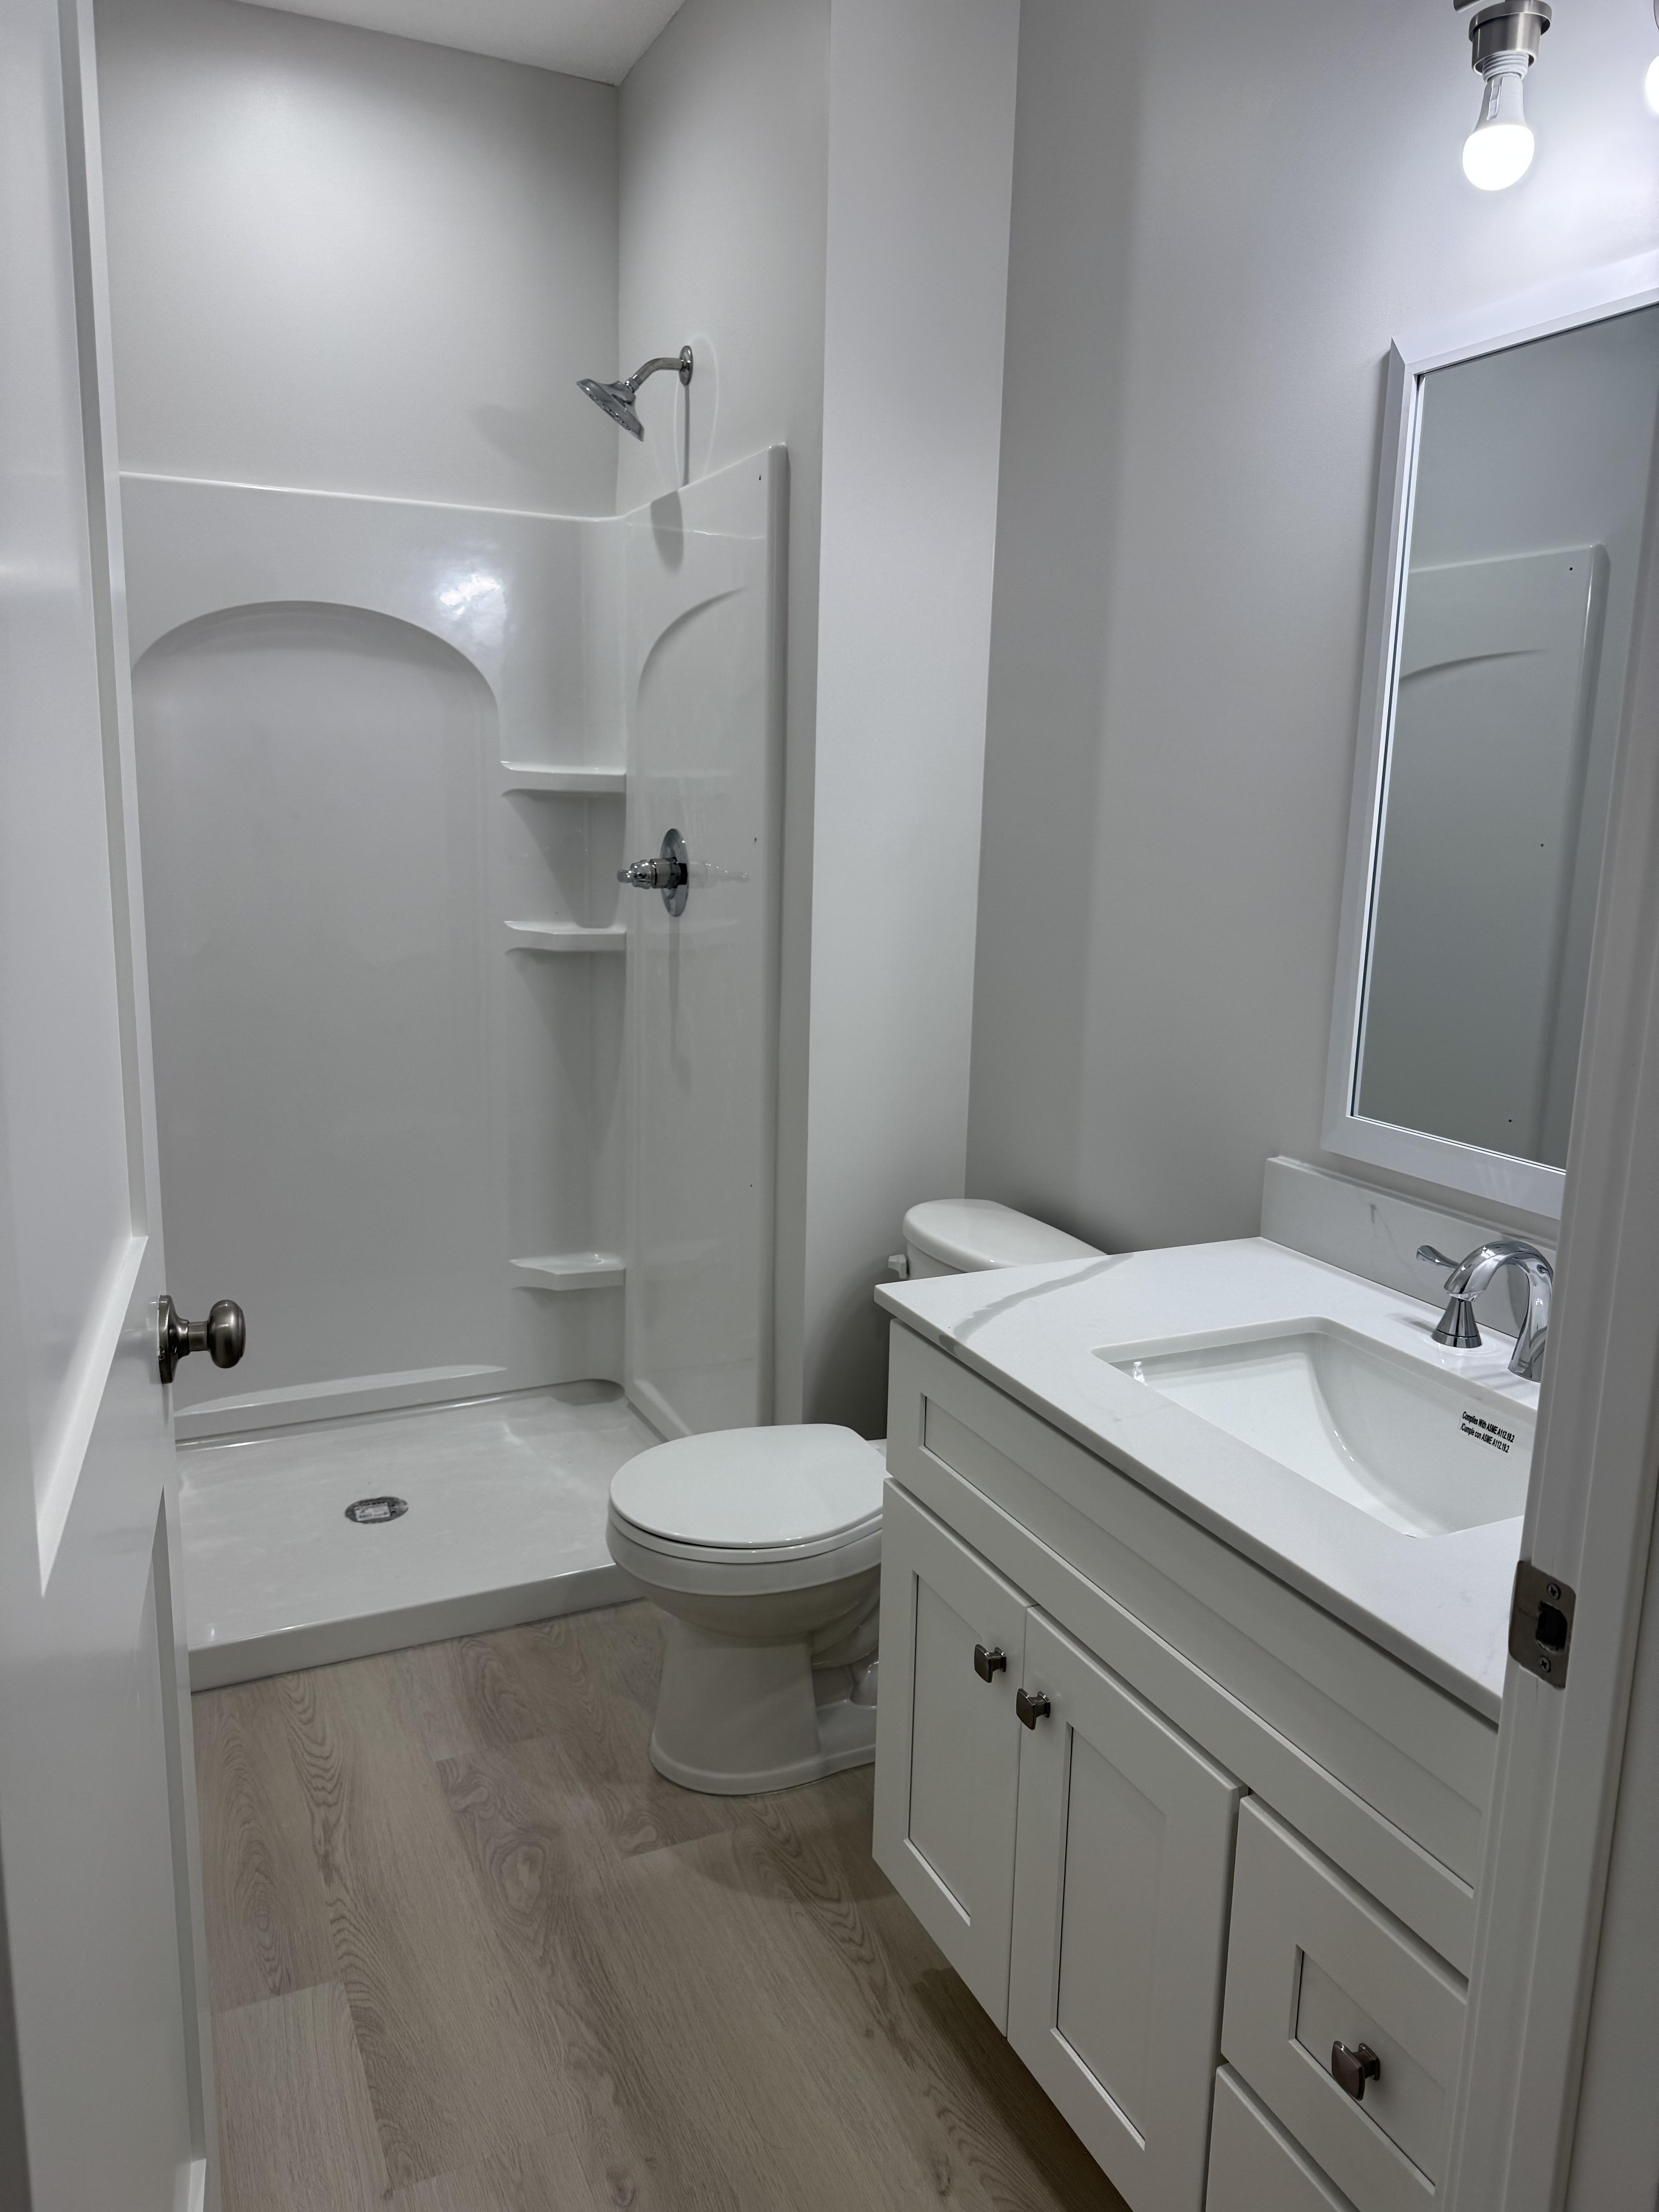
Basement bathroom additions. Rough-in and finish work for a below-grade bathroom, including ejector pump installation where gravity drainage is not available.
Partial basement finishing. Finishing one area or room of the basement while leaving other areas as utility or storage space, with proper separation between finished and unfinished zones.
Basement reconfigurations. Modifying an existing finished basement that no longer serves the household, including wall removal, layout changes, and systems updates.
A Contractor Who Cares
Customer-obsessed construction for homeowners in the nw metro
We believe your home's exterior should perform as good as it looks. Functioning together as a beautifully-integrated system. This means your roof is much more than just shingles and plywood, and that a new addition has a deeper meaning than simply additional square footage. From looking to upgrade your old, faded vinyl siding, to expanding your summer grilling set-up with a brand new composite deck. Twin Cities Exteriors' 11 years of hands-on, industry specific experience, makes us the go-to provider for all things exteriors in the NW Metro.
What Elk River Homeowners Are Weighing
Why Basement Finishing Delivers More Usable Space Per Dollar and When to Start the Project
A basement finish adds square footage that is already conditioned, already supported by the existing foundation, and already enclosed by the structure above it. The cost per finished square foot is consistently lower than adding equivalent square footage through an above-grade addition, because the shell is already there. What is being built is the interior: framing, systems, and finishes. That math makes basement finishing one of the most efficient ways to expand how a home actually functions, particularly for households that have outgrown their above-grade living space without being ready to move or build an addition.
Why Elk River homeowners are finishing their basements:
Square footage without changing the exterior. A finished basement adds a family room, home office, bedroom, or guest suite without touching the roofline, the siding, or the yard. For homeowners who want more space without the scale of an addition, it is the most efficient path.
Year-round use requires getting the thermal envelope right first. Minnesota basements are cold. A basement finished without proper insulation and vapor management will be uncomfortable to use in winter and prone to moisture problems year-round. Getting this right before framing begins is what determines whether the finished space is genuinely usable or just technically complete.
Egress requirements determine what the space can legally be. A basement room used as a bedroom requires a code-compliant egress window in Minnesota. That window has to meet minimum size requirements for emergency exit and has to be installed through the foundation wall with a proper window well. Planning egress from the start is less expensive than adding it after the finish work is complete.
A bathroom below grade changes how the whole house functions. Adding a bathroom to a finished basement eliminates the traffic between floors for anyone using the lower level, which matters most for households using the space as a home office, guest suite, or family room during long Minnesota winters.
When to start planning:
Late summer and early fall for a winter completion. A basement project started in August or September can realistically be complete before the holidays, delivering usable space through the winter months when below-grade rooms are most valuable in Minnesota.
Before the household absorbs the space as storage. Unfinished basements become permanent storage by default. The longer a basement operates as a dump space, the harder it is to reclaim for finished use. Starting the conversation before that pattern is entrenched is easier than reversing it.
When above-grade space has reached its limit. A household that has run out of room for a home office, a guest bedroom, or a dedicated family room but is not ready for the scale of an addition is exactly where basement finishing delivers the most value per dollar spent.
Because Your Home Deserves More Than Cookie-CUtter
ONE CREW, FOUNDATION WALL TO FINISHED FLOOR
Step 1: Moisture and insulation assessment before framing begins.
Every basement finishing project starts with an evaluation of the existing moisture conditions, insulation status, and any signs of water intrusion. Framing over a moisture problem does not solve it. Twin Cities Exteriors identifies what needs to be addressed before any wall framing goes up, so the finish work is not covering a problem that will surface later.
Step 2: Egress window installation coordinated as part of the project.
If the planned layout includes a bedroom, egress window installation is scoped and scheduled as part of the project, not added later as a separate call. Cutting through a foundation wall after finish work is complete is significantly more disruptive and expensive than doing it before framing begins. Twin Cities Exteriors handles egress installation directly.
Step 3: Permit application managed from the start.
Basement finishing in Elk River requires a building permit covering framing, electrical, and egress. Twin Cities Exteriors handles the permit application and coordinates inspections at each required stage so the project moves on a defined schedule rather than waiting on permit holds the homeowner has to manage separately.
Step 4: Framing and systems rough-in before any surface work.
Wall framing, electrical rough-in, any plumbing for a bathroom, and low-voltage rough-in for media or networking are completed and inspected before insulation or drywall goes up. Changes to the layout or systems after walls are closed are among the most expensive corrections a basement project can face..
STEP 5: One crew from the foundation wall to the finished floor.
The same crew that installs the egress window frames the walls, runs the electrical, and installs the flooring. There is no point in the project where a separate contractor takes over a different scope category. When one company handles the whole project, there is nowhere for a problem to hide.
How much does it cost to finish a basement in Elk River MN?
Basement finishing in the Twin Cities metro generally runs $25 to $50 per square foot for standard finish levels in 2026, with projects that include a bathroom, egress window installation, or premium finishes running higher. A 1,000 square foot basement at mid-range finishes typically runs $35,000 to $55,000 before permit fees. Getting an itemized estimate that separates framing, electrical, egress, and finish work is the most reliable way to understand where a specific project lands.
Do I need a permit to finish my basement in Elk River?
Yes. Basement finishing requires a building permit in Elk River covering framing, electrical, and egress window installation if applicable. Finishing a basement without permits creates liability at resale and may require the work to be opened up for inspection or removed if the permit is pulled after the fact. Twin Cities Exteriors manages the permit application as part of the project.
Does a basement bedroom require an egress window in Minnesota?
Yes. Minnesota building code requires a code-compliant egress window in any basement room used as a sleeping room. The window must meet minimum net clear opening dimensions for emergency exit and must have a compliant window well if it is below grade. A basement room without egress cannot legally be listed as a bedroom at resale.
How long does a basement finishing project take?
Most basement finishing projects in the 800 to 1,200 square foot range run six to ten weeks of construction after permits are approved. Projects that include egress window installation or a below-grade bathroom add time for those specific scopes. The total timeline including permit review is typically two to four months from design to completion.
What should be done about moisture before finishing a basement in Minnesota?
Any active water intrusion, efflorescence on the walls, or signs of seasonal moisture should be addressed before framing begins. Once walls are framed and insulated, moisture problems that were not resolved become much more expensive to correct. Twin Cities Exteriors evaluates moisture conditions at the project assessment stage before any scope is committed.
FAqs
Common questions Your Neighbors Are asking
Ready To Talk About Transforming Your Home?
Based in Elk river. built for the northwest metro.
Elk River MN
Otsego MN
Rogers MN
St Michael MN
Albertville MN
Monticello MN
Maple Grove MN
Plymouth MN
Corcoran MN
St. Paul MN

The Twin Cities' Trusted Exterior Contractor. Proudly Serving Elk River, MN and the surrounding NW Metro
MN License #BC810022
Copyright 2026. Twin Cities Exteriors. All rights reserved.